Garfield Park Storefront | 620–1,612 SF | Divisible
- $15
Garfield Park Storefront | 620–1,612 SF | Divisible
- $15
Description
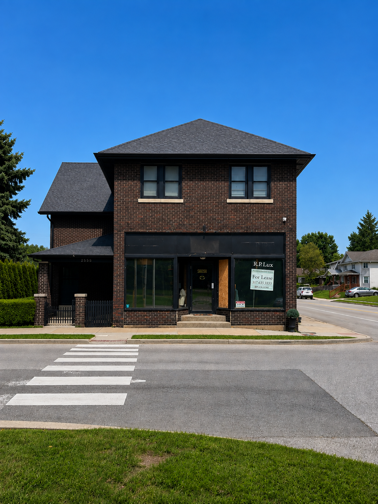
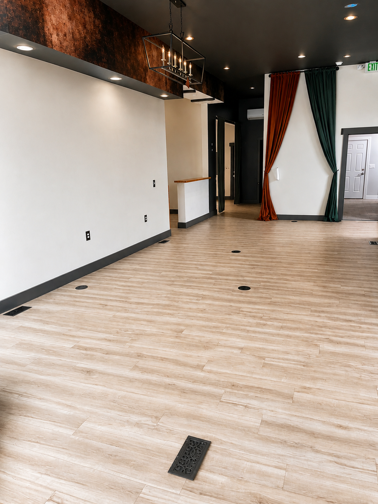
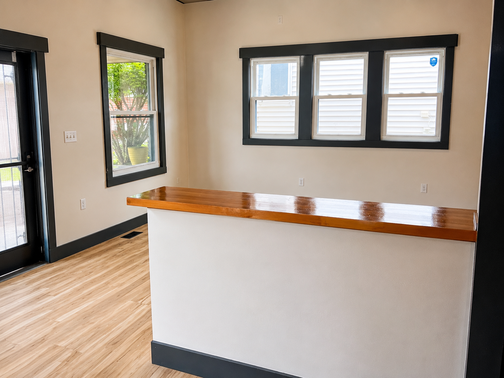
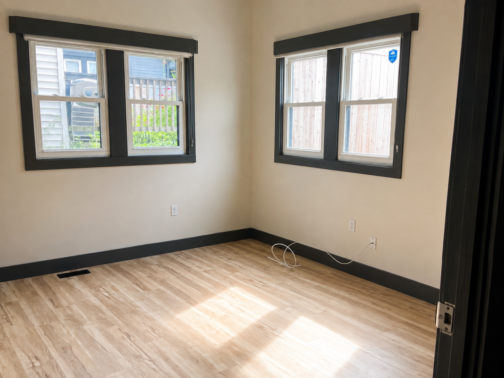
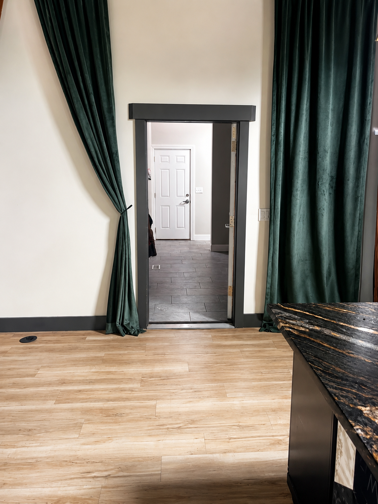
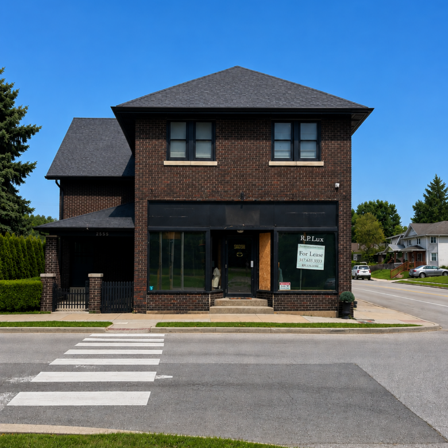
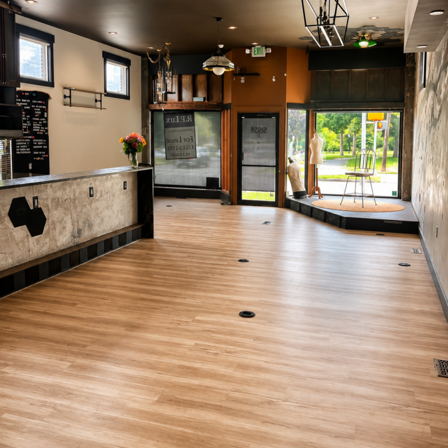
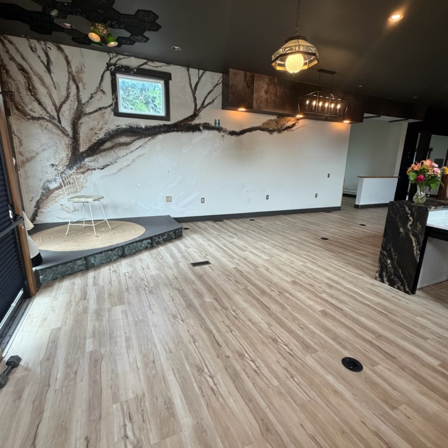
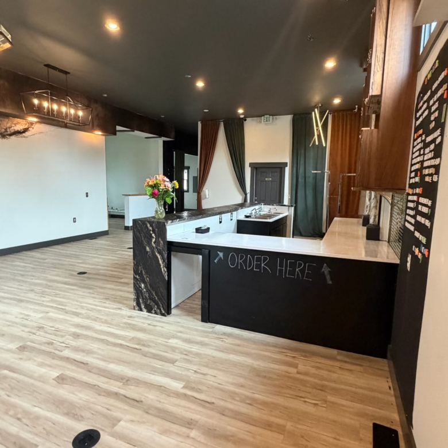
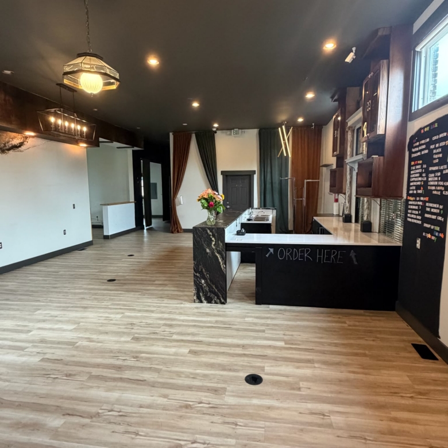
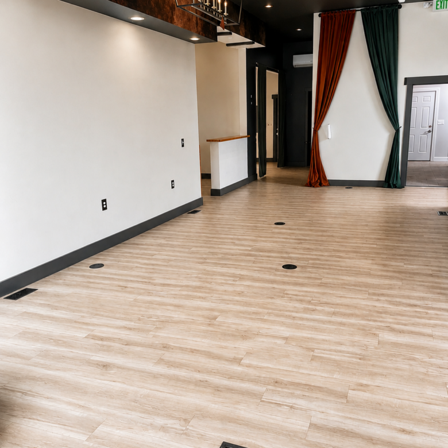
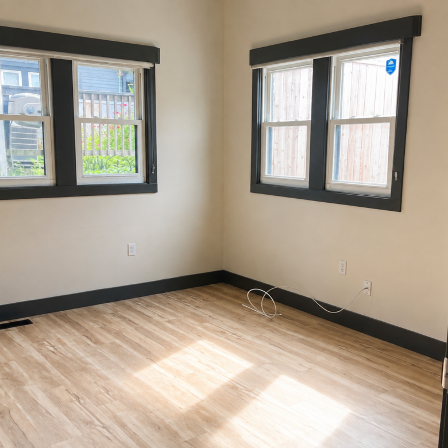
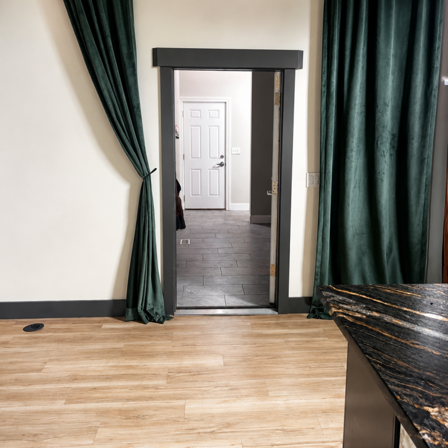
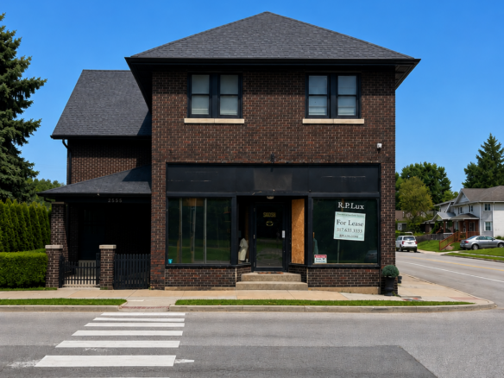
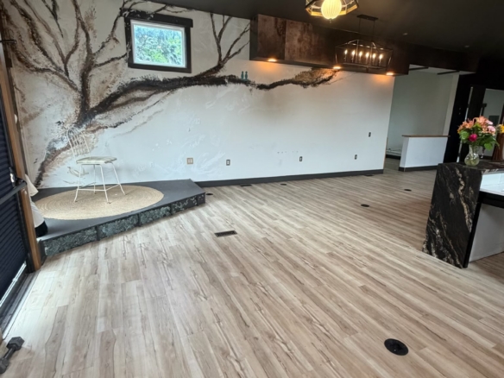
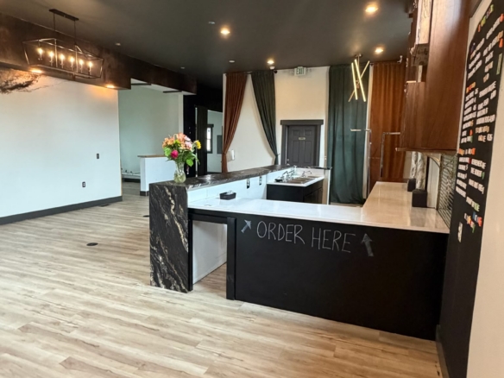
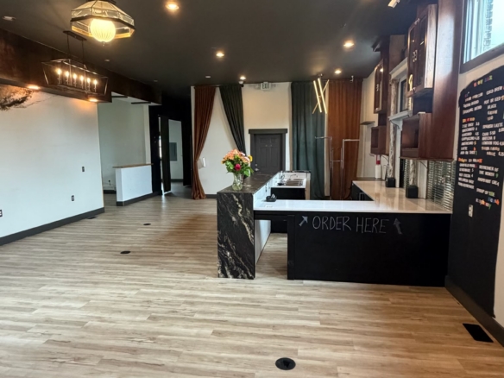
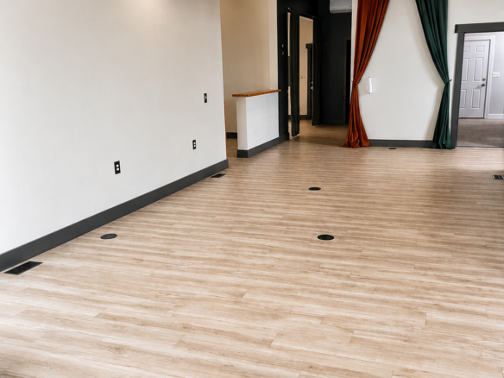
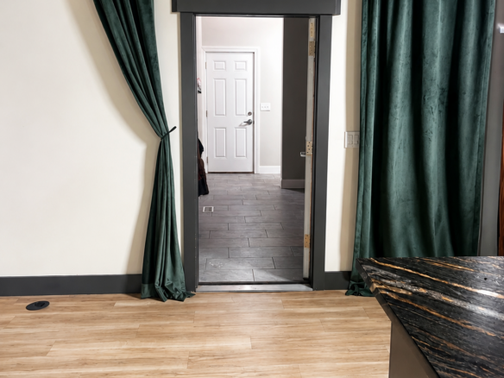
2555 Shelby St is a mixed-use building in Garfield Park, renovated in 2022. The first floor is 1,612 SF of commercial space, available as one space or as two separate suites.
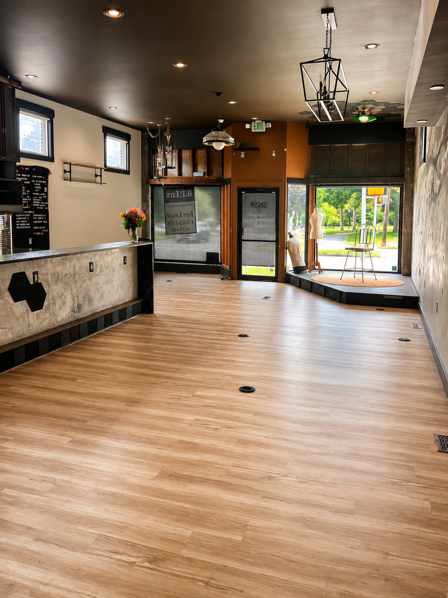
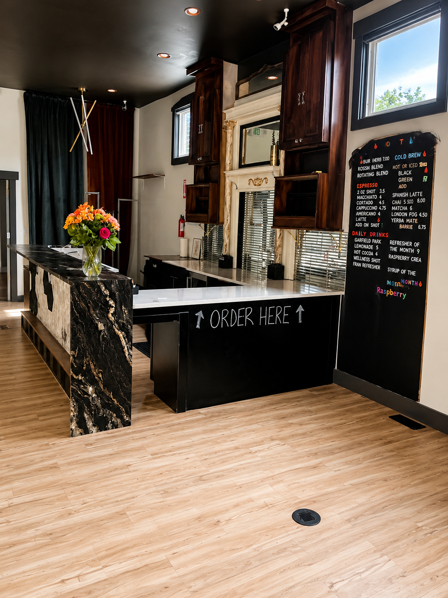
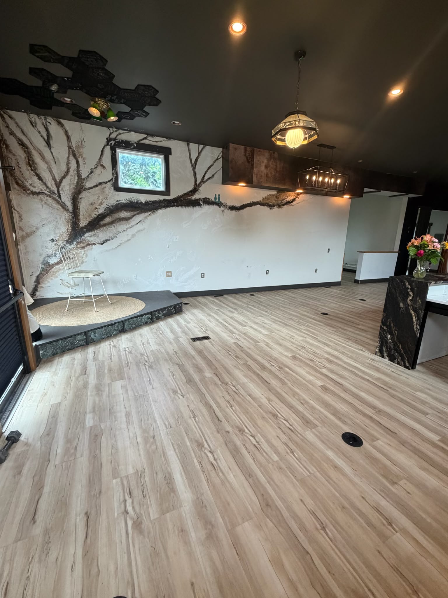
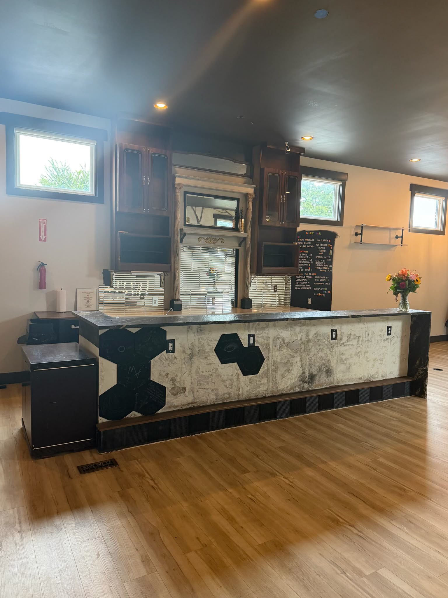
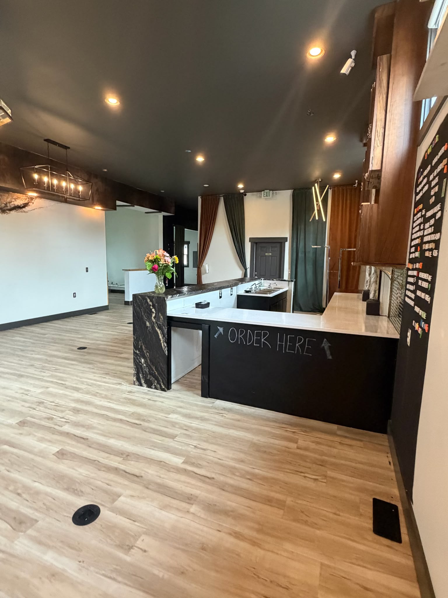
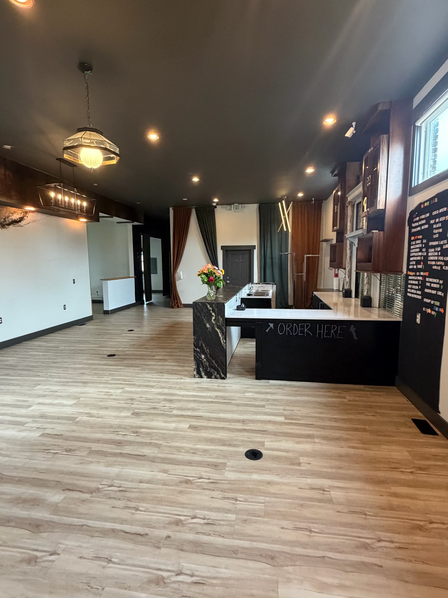
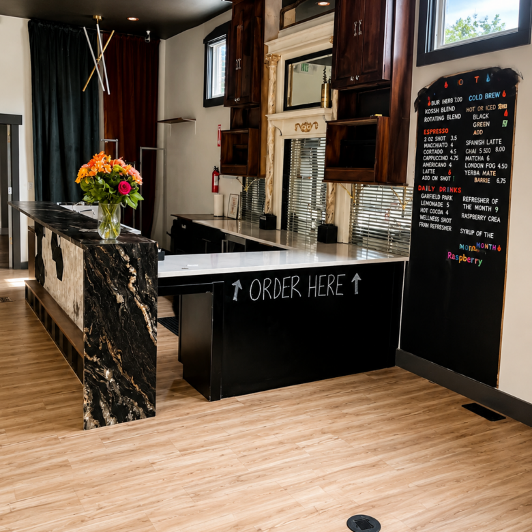
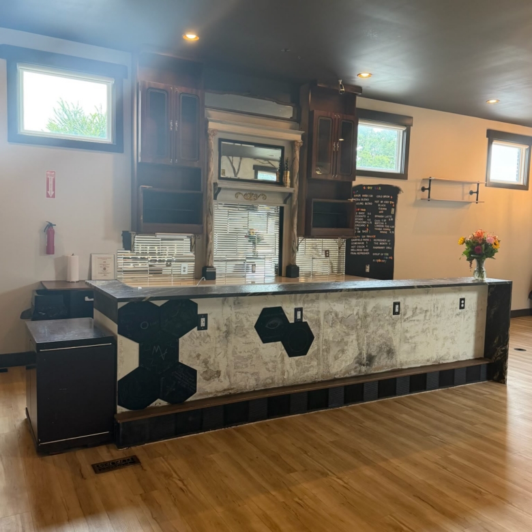
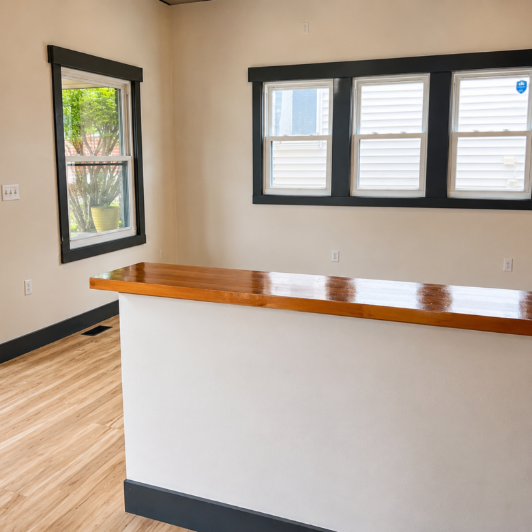
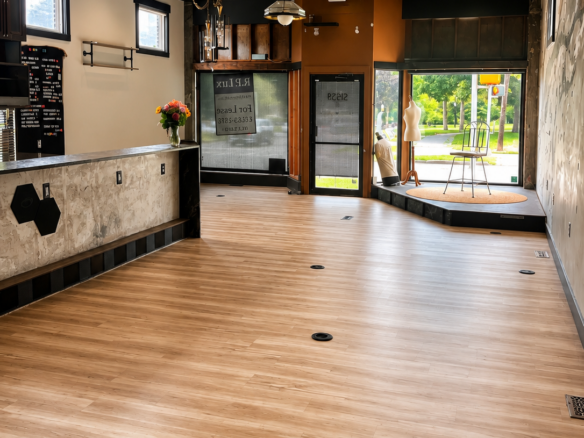
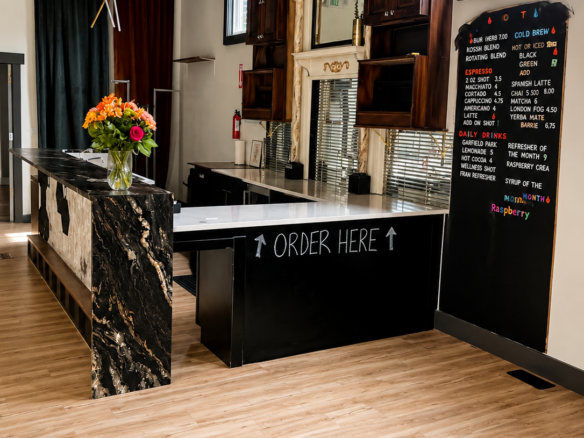
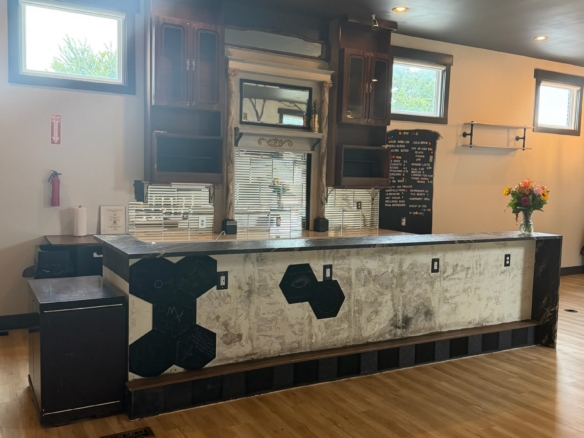
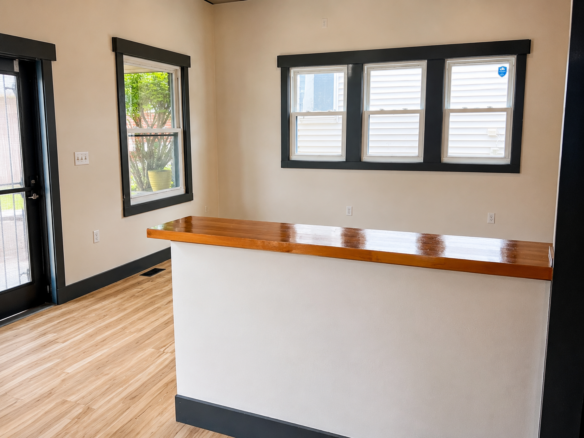
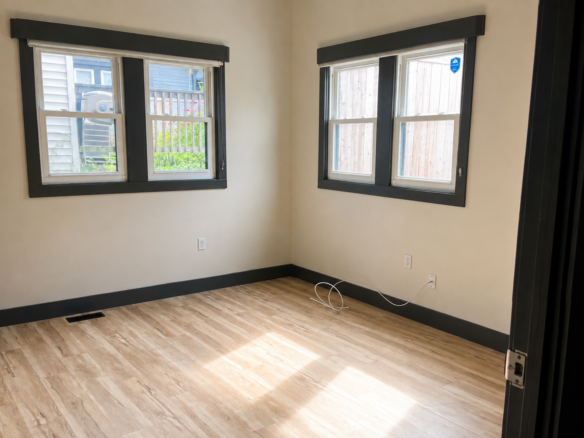
Suite 101 (±990 SF) is the storefront suite, with a recessed front entry and windows on two sides. It was previously a café, and the landlord is open to installing a hood for a restaurant user. Suite 102 (±620 SF) is at the rear, with two private exterior entries. It suits a salon, studio, office, boutique or service business.
The building has two residential units upstairs and tenant parking on the adjacent lot. C-3 zoning permits retail, restaurant, personal service and office uses.
Landlord will demise the space for the right tenant.
Building highlights
- Two suites, available separately or combined
- Former café with storefront glazing
- Landlord open to adding a hood
- Private entries for each suite
- Mixed-use building renovated in 2022
- C-3 zoning
- Tenant parking on the adjacent lot
- IndyGo Red Line access
Overview
- Retail
- 1612 sqft
- 4488 sqft
Details
Updated on September 28, 2026 at 11:31 am-
Price $15
-
Property Size 1612 sqft
-
Land Area 4488 sqft
-
Type Retail
-
Property Status For Lease
-
Lease Type NNN
Sub listings
| Title | Type | Price | Beds | Baths | Size | Availability Date |
|---|---|---|---|---|---|---|
| Combined Space | Retail | $15 / NNN | 1612 sqft | |||
| Suite 101 | Retail | $15 / NNN | 990 sqft | |||
| Suite 102 | Retail | $15 / NNN | 620 sqft |
Address
Open on Google Maps-
Address: 2555 Shelby Street, Indianapolis, Indiana 46203, United States
-
City: Indianapolis
-
State/county: Indiana
-
Zip/Postal Code: 46203
-
Area: Garfield Park


- Steve Flanagan